Linen House
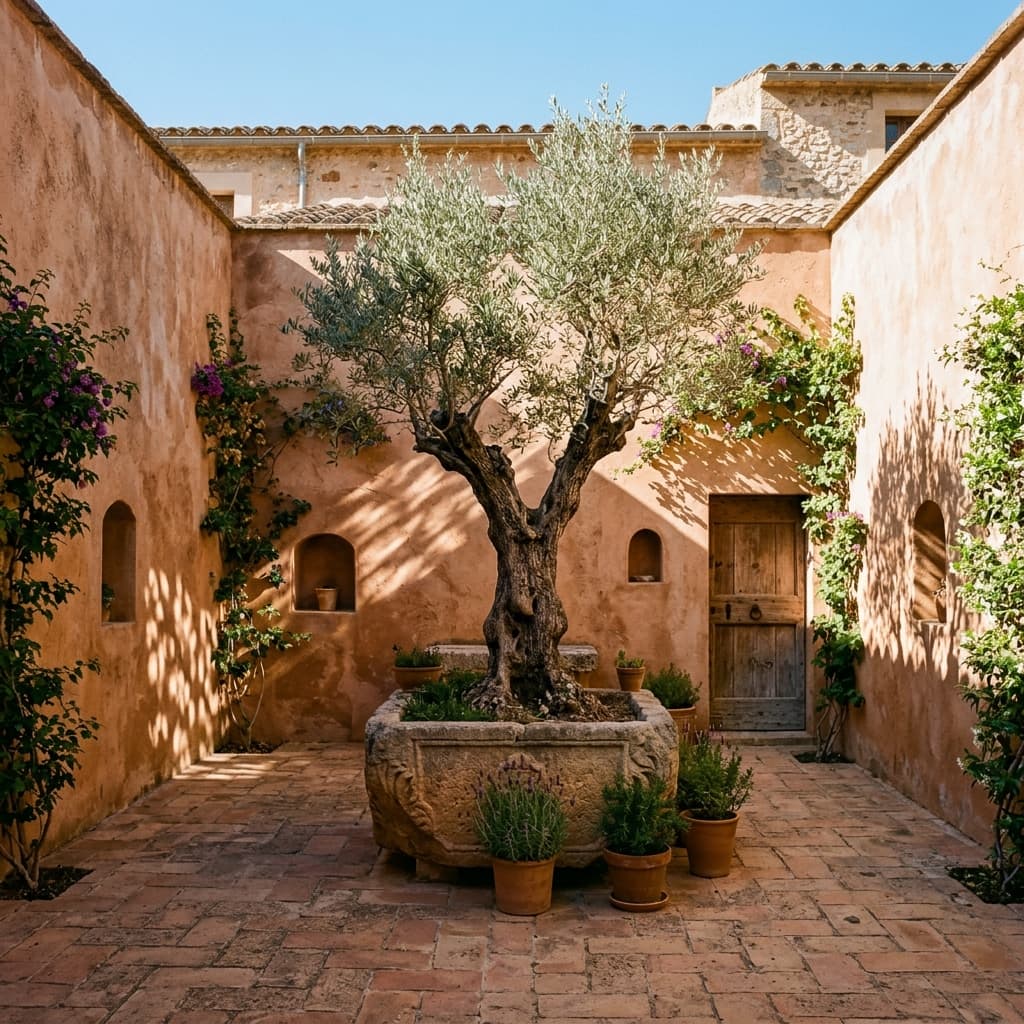
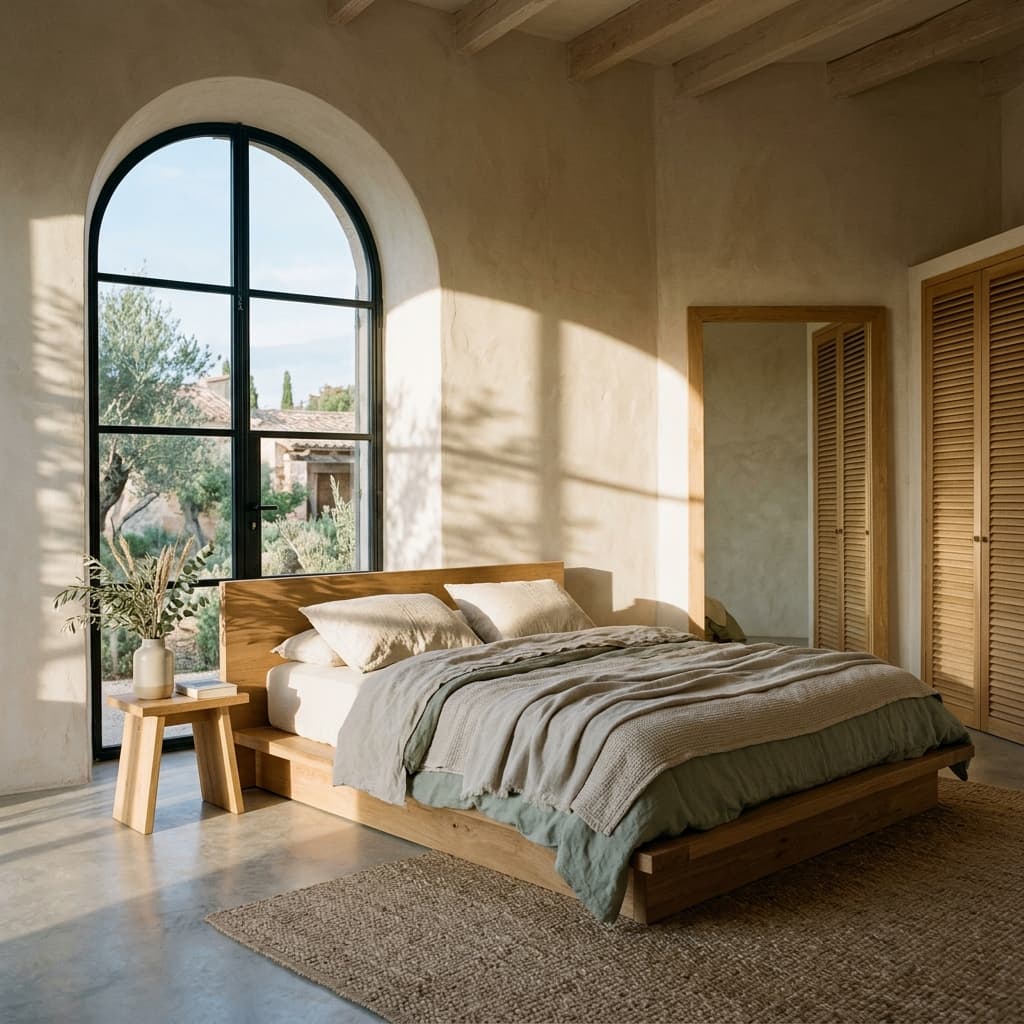
Soft morning light through unbleached Belgian linen and lime plaster.
Location
Amaravati, India
Built Footprint
4,600 sq.ft
Completion Year
2025
Scope
Turnkey Architecture & Fit-out
The Project Brief
Listening before drawing a single line.
The client requested a sanctuary that felt rooted in Andhra's architectural vernacular without falling into nostalgic pastiche. They sought durable, cool surfaces that mitigate peak summer temperatures while providing serene acoustic separation.
Commissioned by a family seeking respite from city density, Linen House was designed around cross-ventilation, open verandas, and continuous lime-wash walls that soften daylight into a luminous glow.
The Architectural Approach
Form follows climate, texture, and light.
We stripped back excess ornamentation, employing fluted limestone bases, low-slung oak joinery, and ceiling-height sheer linen panels. The floor is lined with honed Tandur limestone that remains remarkably cool to bare feet year-round.
Key Spatial Interventions:
- ✓Continuous uninterrupted floor planes extending into courtyard gardens
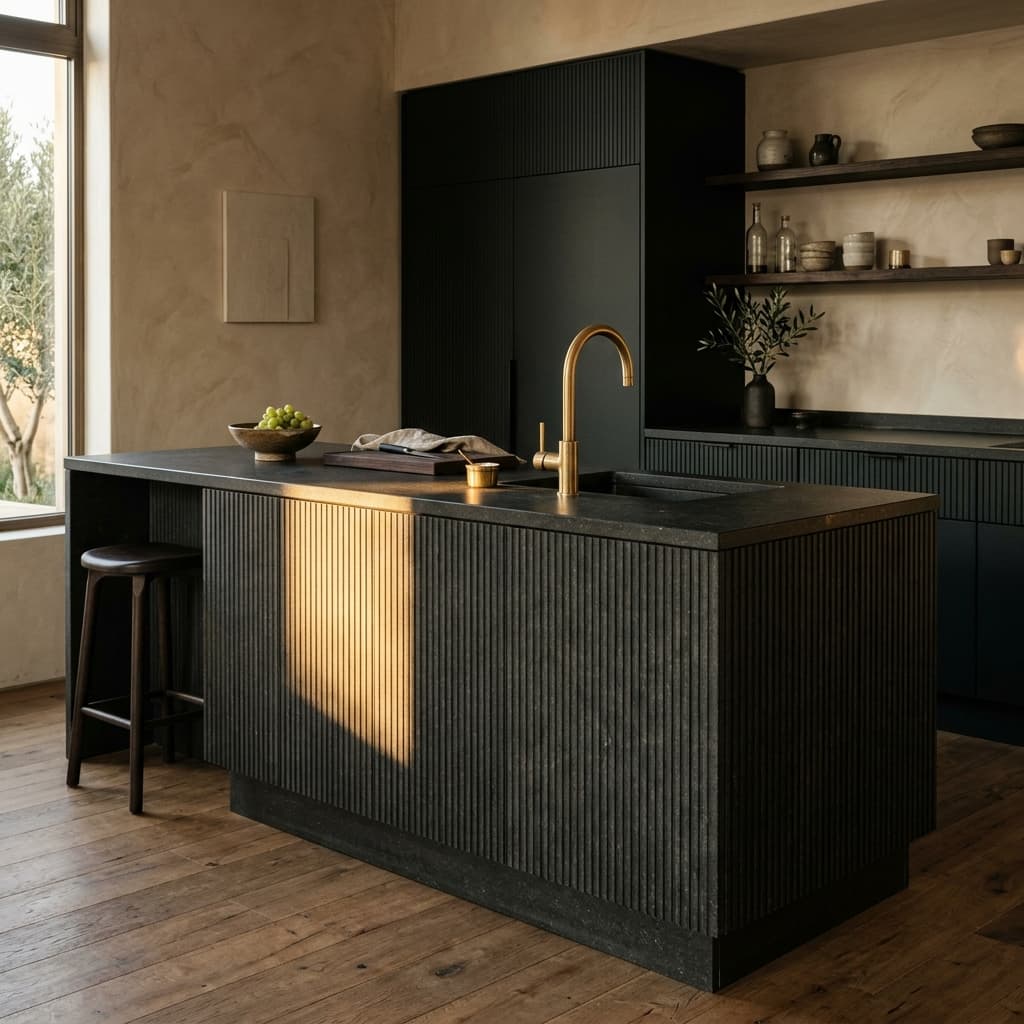
- ✓Concealed air distribution ducts integrated into handcrafted oak cabinetry
- ✓Bespoke dining table carved from a single slab of brushed grey limestone
- ✓Acoustically isolated reading alcove with integrated book recesses
Material Palette & Origin
Honest tactile elements that age gracefully.
We shun synthetic coatings and fake veneers. Every material inside Linen House was specified for its durability under local temperature swings and its pleasantness to bare skin.
Telangana Quarries
Honed Tandur Limestone
Continuous seamless flooring
Local Artisanal Lime
Hand-troweled Lime Plaster
Breathable wall finish
Natural Mill
Unbleached Belgian Linen
Acoustic curtains & upholstery
Sustainably Harvested
Fumed White Oak
Architectural joinery & cabinetry
Lighting Choreography
Tuned for every hour from dawn to night.
Natural sunlight and low-glare architectural illumination designed as a cohesive dialogue throughout the day.
Diffused Eastern Light
Filtered through custom 10-foot sheer partitions, creating soft undulating shadows across the living hall.
Zenithal Deep Shading
Recessed overhangs shield harsh midday glare, while courtyard clerestory apertures distribute ambient daylight.
Warm 2400K Perimeter Glow
Concealed cove illumination that traces the curvature of the plaster ceilings, allowing the room to decompress.
Continue exploring the portfolio