Clay Courtyard
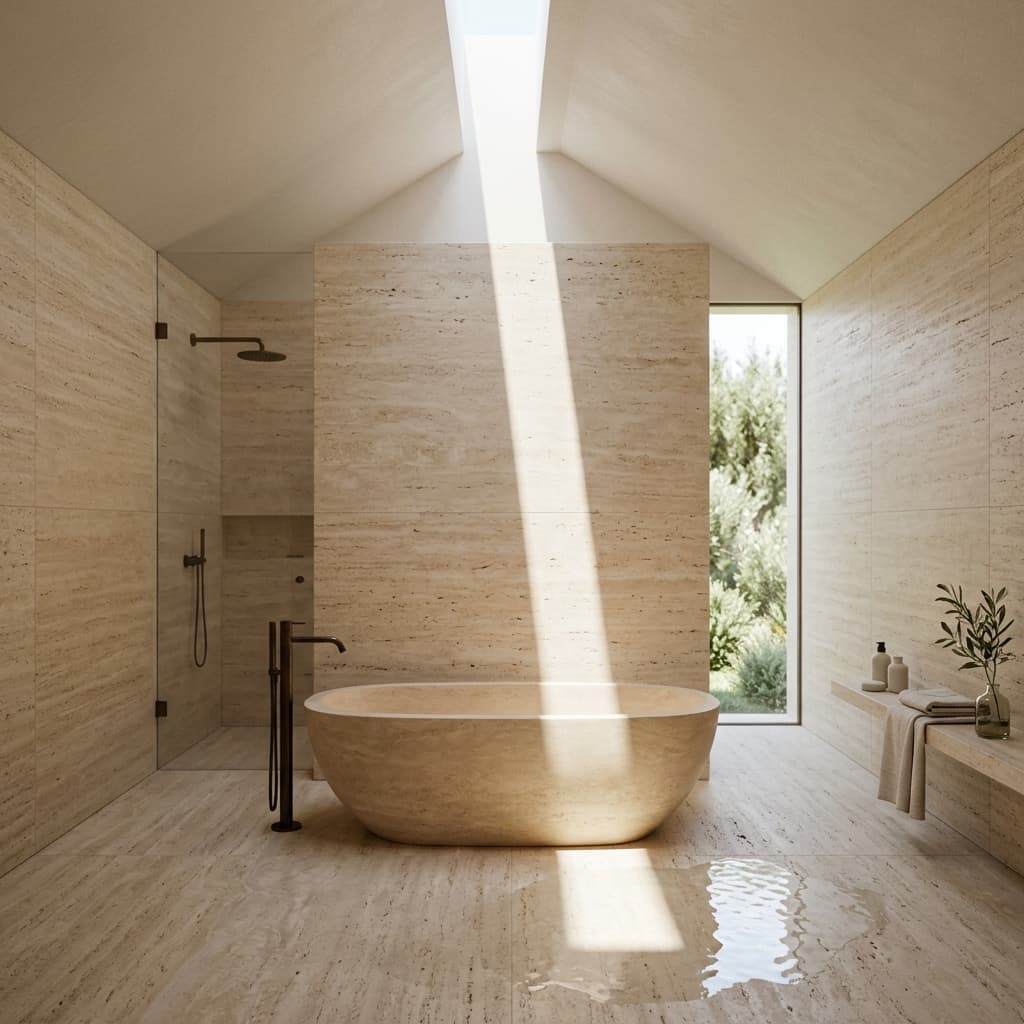
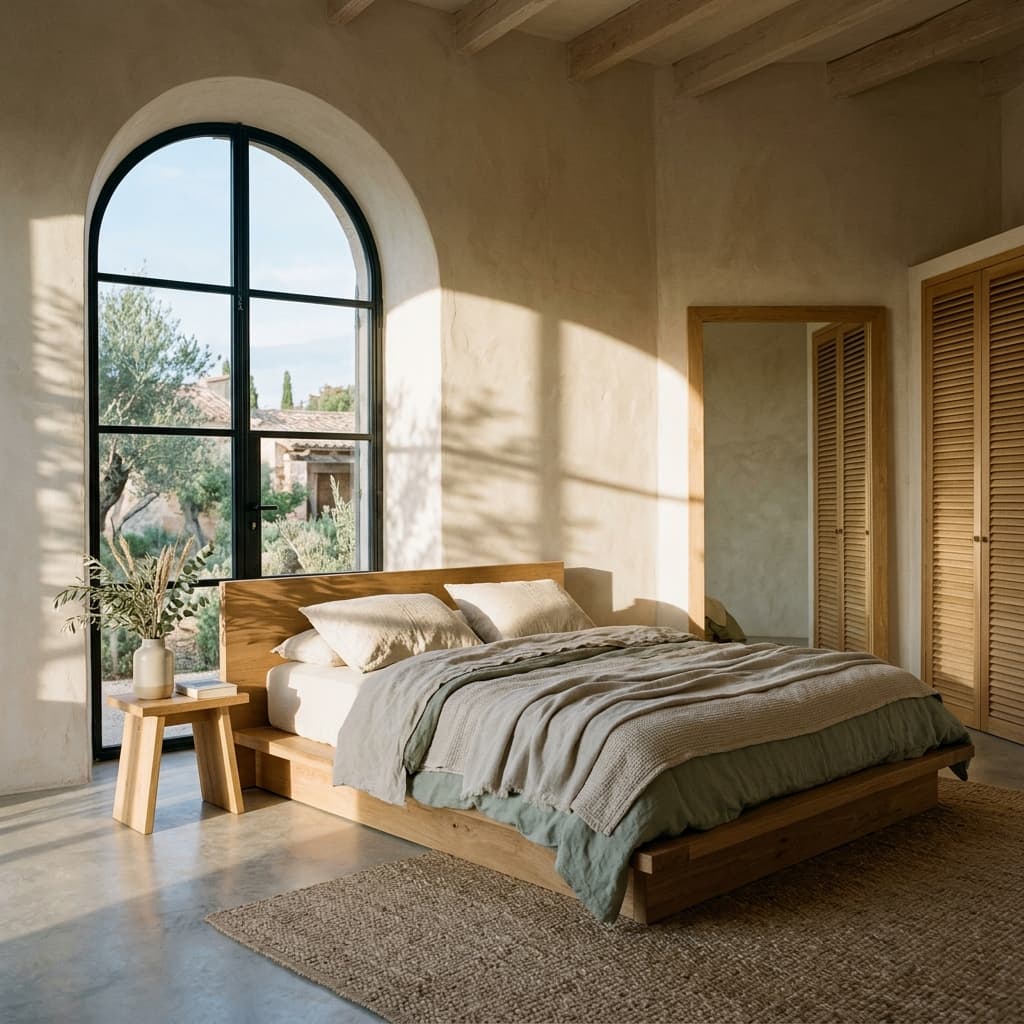
Earthy terracotta blocks, shallow reflection pools, and tropical breeze.
Location
Amaravati, India
Built Footprint
5,800 sq.ft
Completion Year
2025
Scope
Turnkey Architecture & Fit-out
The Project Brief
Listening before drawing a single line.
A home that stays naturally cool without relying on non-stop air conditioning. Communal spaces that open to the elements while offering security, privacy, and shaded corridors.
Built in the expanding capital region of Amaravati, Clay Courtyard reinterprets the traditional Andhra 'Manduva Logili' central courtyard home for the 21st century.
The Architectural Approach
Form follows climate, texture, and light.
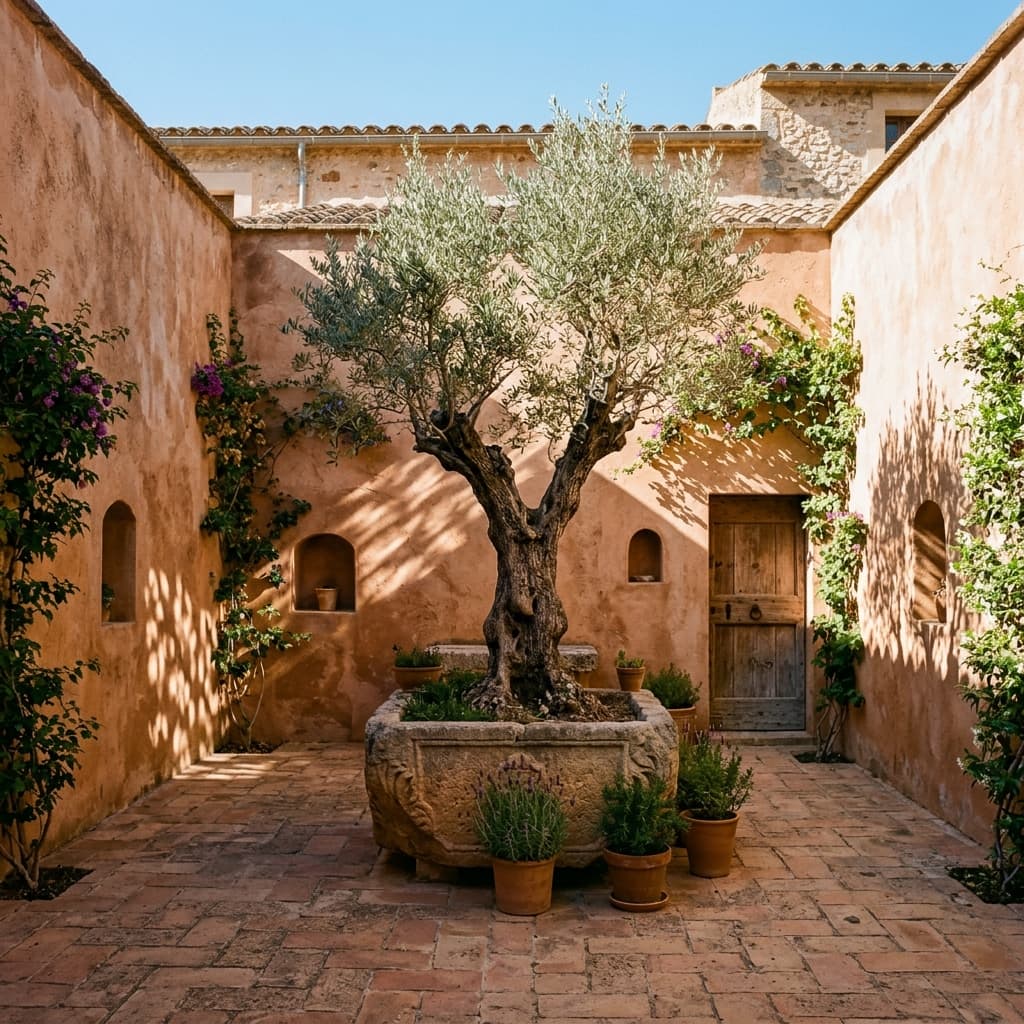
We arranged the living quarters around a central sunken courtyard featuring a shallow granite pool and indigenous Frangipani trees. Perforated terracotta jali screens modulate harsh southern sunlight.
Key Spatial Interventions:
- ✓Microclimate cooling system reducing ambient temperatures by 6-8°C naturally
- ✓Sunken courtyard lounge with water basin and rainwater harvesting catchment
- ✓Restored antique wooden colonnade framing the internal cloister
- ✓Seamless transition between exterior shaded verandas and interior living rooms
Material Palette & Origin
Honest tactile elements that age gracefully.
We shun synthetic coatings and fake veneers. Every material inside Clay Courtyard was specified for its durability under local temperature swings and its pleasantness to bare skin.
Regional Andhra Potteries
Hand-pressed Terracotta Tiles
Jali screens, ceiling vaults & roof tiles
Local Quarry
Rough-chiseled Granite
Courtyard perimeter steps and water feature
Restored Historic Pillars
Reclaimed Teak Wood
Colonnade columns & veranda beams
Natural Mineral Wash
Earth-pigmented Stucco
Exterior and interior breathable facades
Lighting Choreography
Tuned for every hour from dawn to night.
Natural sunlight and low-glare architectural illumination designed as a cohesive dialogue throughout the day.
Dappled Jali Shadows
Perforated clay screens cast intricate geometric patterns across interior stone floors, changing hour by hour.
Courtyard Up-lighting
Low-voltage uplights illuminate the canopy of the central tree, transforming the open sky courtyard into a glowing sculpture.
Continue exploring the portfolio